
notes
Fragments from the Studio
On the quiet beginnings of a complex interior.
Before a space becomes clear, it exists in fragments.
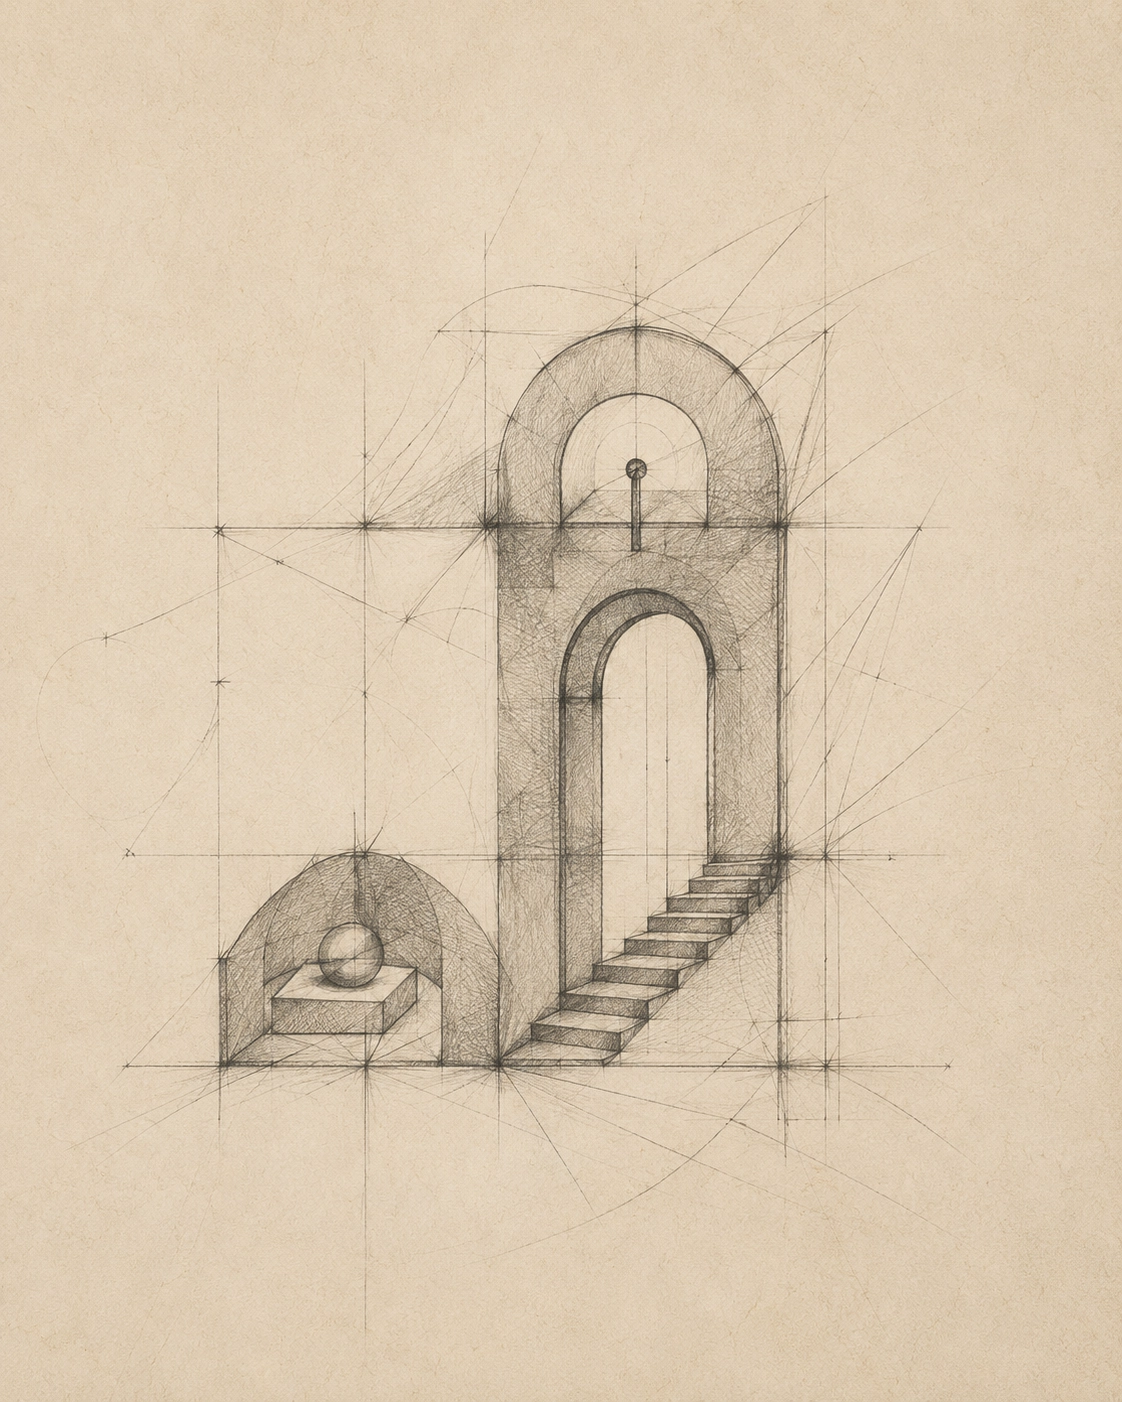
A circulation line is tested in pencil. A meeting room shifts by a few centimetres. A lounge is opened towards the light, then drawn again to create greater privacy. Each sketch becomes a way of thinking—quick enough to capture an instinct, precise enough to reveal what still needs to be resolved.
In the studio, these first studies sit beside plans, material samples and notes from conversations. The movement of people through the office is traced carefully: where they arrive, pause, gather, work alone or meet by chance. Formal rooms are considered alongside the spaces between them, where brief exchanges often become the most valuable part of the day.
The process moves back and forth between atmosphere and function. A line may begin as an idea for flow, then influence lighting, furniture and acoustics. A small sketch of a desk or alcove may grow into an element designed specifically for the way the space will be used.
Not every drawing survives. Some lead elsewhere; others simply clarify the next decision. Together, they form a layered record of the interior taking shape—one gesture, adjustment and conversation at a time.
TAGS
Studio, Process, Design Thinking
YOU MIGHT ALSO LIKE